<-- style PDP --> 1965 Bromley Road, Ottawa - Detached for sale for $1,195,000
  • for sale

1965 Bromley Road

Ottawa, Ontario, K2A 1C3 - Carlingwood

$1,195,000

  • Neighbourhood

    Carlingwood

  • Major Intersection

    Carling Avenue.

  • Listed Since: 103 day(s)

  • Last update: today

Overview

  • Property Type

    Detached, 3-Storey

  • Bedrooms

    4

  • Bathrooms

    4

  • Basement

    Finished + W/O

  • Kitchen

    2

  • Total Parking

    6 (2 Carport Garage)

  • Lot Size

    45x100.4 (Feet)

  • Taxes

    $12,747.18 (2025)

  • Type

    Freehold

Property Description

Property description for 1965 Bromley Road, Ottawa

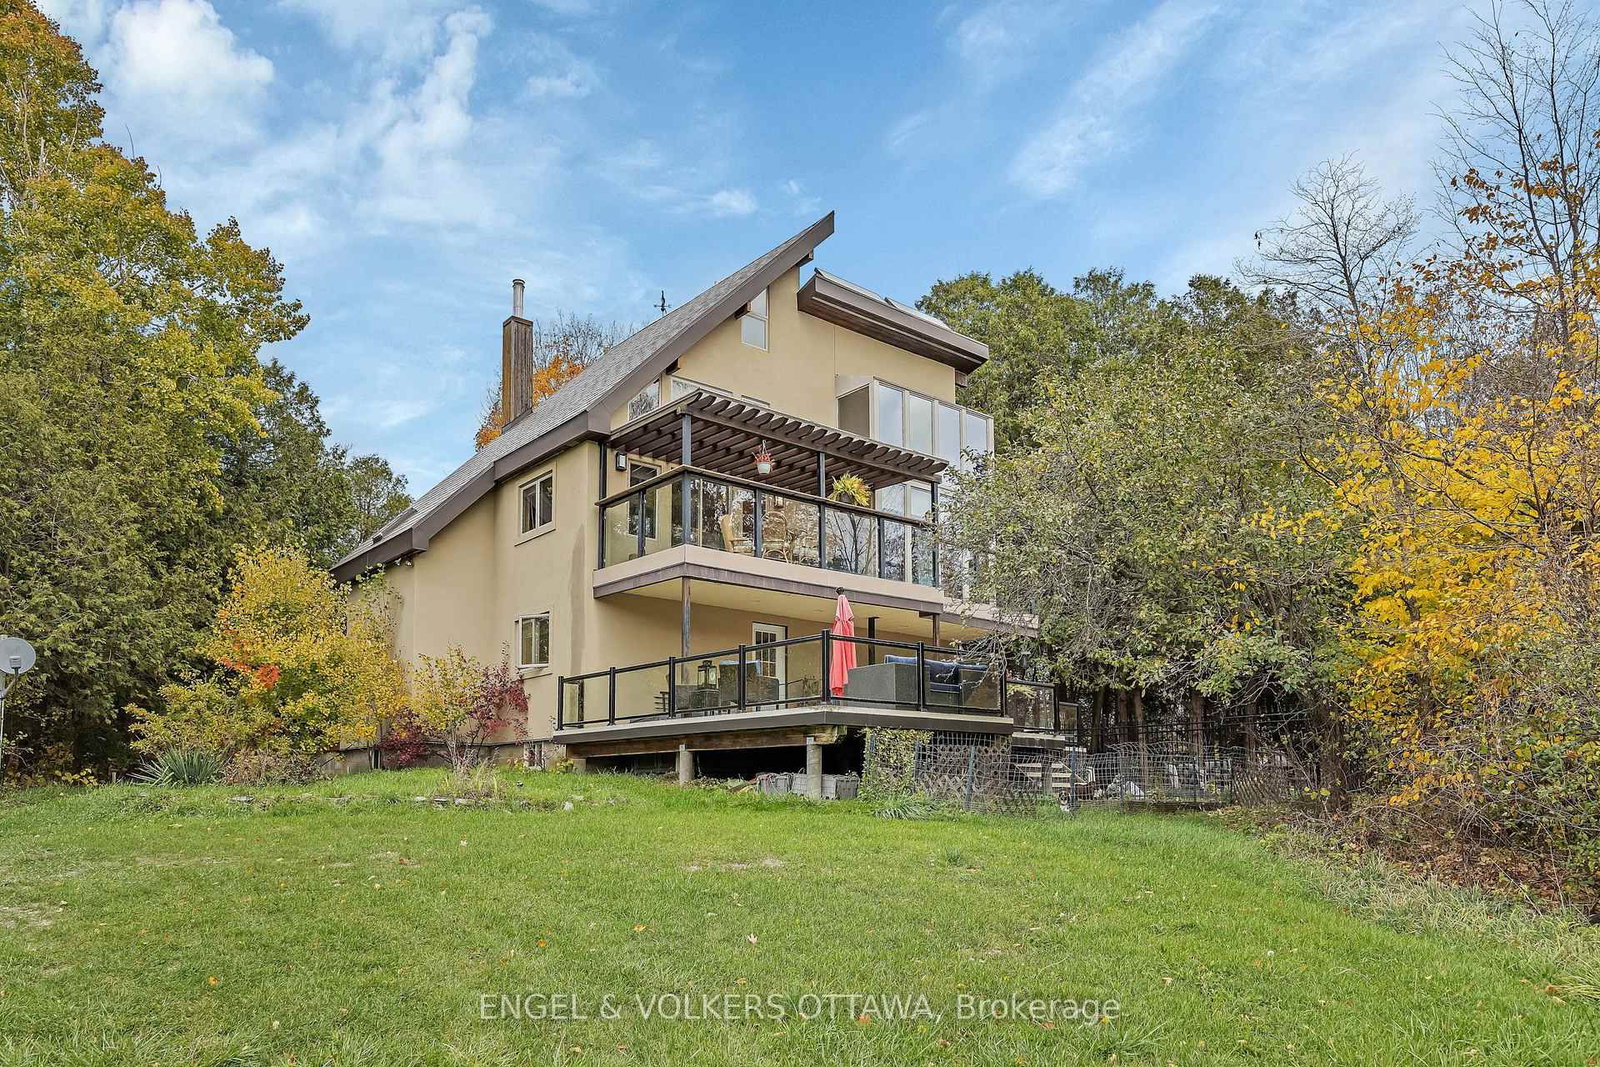
Set on a quiet street in a desirable Ottawa neighbourhood and surrounded by mature trees, this inviting property offers a rare blend of city convenience and natural tranquillity. Ideally located just moments from everyday amenities along Carling Avenue, nearby parks, and the shops and restaurants of Westboro, it delivers a lifestyle that feels connected yet calm. Warm curb appeal introduces this distinctive three storey home designed to embrace its natural surroundings. Inside, expansive windows and clerestory windows fill the home with natural light, while treetop views from multiple levels create a rare tree-house feel and a striking connection to the outdoors. A thoughtfully designed layout is presented that offers four bds, four bathrooms, and a fully finished walk-out lower level. Details include a neutral palette, hwd floors, and two natural gas fireplaces. The kitchen combines style and function with floor to ceiling wood cabinetry, stainless steel appliances, and black granite countertops. A peninsula provides additional workspace, and the space opens to the breakfast room with a soaring ceiling that creates a bright, open atmosphere. On the 2nd level, three bds are complemented by a beautifully finished bathroom featuring a steam room/shower. This renovated space was recognized with a GOHBA Award for its design and craftsmanship. A sunroom extends from one of the bedrooms, offering a bright and versatile space for a quiet retreat. The 3rd level is dedicated to a private primary suite, complete with a bedroom, full bathroom, and dressing room w/built in storage. This elevated retreat enjoys seasonal views toward the Gatineau Hills, and an expansive outlook as the surrounding trees change through the year. Multiple outdoor living areas, including a deck and patio, extend the living experience outdoors. The home is ideally positioned high above the neighbourhood, providing unobstructed views toward the Gatineau Hills. One image has been virtually staged.

Listed by ROYAL LEPAGE TEAM REALTY

  • MLS #

    X13164142

  • Sq. Ft

    2000-2500

  • Sq. Ft. Source

    MLS

  • Lot Irregularities

    Y

  • Year Built

    Available Upon Request

  • Pool

    None

  • Drive

    n/a

  • Garage

    Carport, 2 spaces

  • Total Parking

    6

  • Family Room

    N

  • Den

    N

  • Exterior

    Wood

  • Fireplace

    Y

  • Roof

    Asphalt Shingle

  • Foundation

    Poured Concrete

  • Elevator

    n/a

  • Water View

    n/a

  • Laundry Level

    n/a

  • Heat

    Forced Air

  • A/C

    Central Air

  • Water

    Municipal

  • Water Supply

    n/a

  • Sewers

    Sewers

  • Central Vac

    N

  • Foyer

    2.06 x 1.99 ft Main level

  • Living

    6.66 x 3.0 ft Main level

  • Dining

    4.64 x 2.81 ft Main level

  • Kitchen

    3.06 x 3.32 ft Main level

  • Breakfast

    2.37 x 3.28 ft Main level

  • Bathroom

    1.35 x 1.65 ft Main level

  • Br

    2.67 x 2.91 ft 2nd level

  • Br

    2.59 x 2.91 ft 2nd level

  • Br

    6.0 x 3.33 ft 2nd level

  • Sunroom

    3.49 x 2.11 ft 2nd level

  • Bathroom

    2.67 x 3.23 ft 2nd level

  • Primary

    6.0 x 2.9 ft 3rd level

  • Bathroom

    3.6 x 2.67 ft 3rd level

  • Other

    3.32 x 3.34 ft 3rd level

  • Rec

    6.0 x 3.08 ft Bsmt level

  • Other

    5.08 x 3.93 ft Bsmt level

  • Bathroom

    1.93 x 1.65 ft Bsmt level

  • Laundry

    2.38 x 1.56 ft Bsmt level

  • MLS #

    X13164142

  • Sq. Ft

    2000-2500

  • Sq. Ft. Source

    MLS

  • Lot Irregularities

    Y

  • Year Built

    Available Upon Request

  • Pool

    None

  • Drive

    n/a

  • Garage

    Carport, 2 spaces

  • Total Parking

    6

  • Family Room

    N

  • Den

    N

  • Exterior

    Wood

  • Fireplace

    Y

  • Roof

    Asphalt Shingle

  • Foundation

    Poured Concrete

  • Elevator

    n/a

  • Water View

    n/a

  • Laundry Level

    n/a

  • Heat

    Forced Air

  • A/C

    Central Air

  • Water

    Municipal

  • Water Supply

    n/a

  • Sewers

    Sewers

  • Central Vac

    N

  • Foyer

    2.06 x 1.99 ft Main level

  • Living

    6.66 x 3.0 ft Main level

  • Dining

    4.64 x 2.81 ft Main level

  • Kitchen

    3.06 x 3.32 ft Main level

  • Breakfast

    2.37 x 3.28 ft Main level

  • Bathroom

    1.35 x 1.65 ft Main level

  • Br

    2.67 x 2.91 ft 2nd level

  • Br

    2.59 x 2.91 ft 2nd level

  • Br

    6.0 x 3.33 ft 2nd level

  • Sunroom

    3.49 x 2.11 ft 2nd level

  • Bathroom

    2.67 x 3.23 ft 2nd level

  • Primary

    6.0 x 2.9 ft 3rd level

  • Bathroom

    3.6 x 2.67 ft 3rd level

  • Other

    3.32 x 3.34 ft 3rd level

  • Rec

    6.0 x 3.08 ft Bsmt level

  • Other

    5.08 x 3.93 ft Bsmt level

  • Bathroom

    1.93 x 1.65 ft Bsmt level

  • Laundry

    2.38 x 1.56 ft Bsmt level

Thinking of Selling?

Find Out Your Home’s Value in Today’s Market!

No Email or Signup is required to view your home estimate.

estimate your home value

Contact Manoj Kukreja

Sales Representative,
Century 21 People’s Choice Realty Inc.,
Brokerage
(647) 576 - 2100

Manoj profile avatar

Mortgage Calculator

This data is for informational purposes only.

Mortgage Payment per month

Principal Amount

Interest

Total Payable

Amortization

Amortization

Closing Cost Calculator

This data is for informational purposes only.

Closing Cost Total for this property

Total Cash flow for purchasing this property

Down Payment(%)*
Additional information

Provincial Land Transfer Tax

Ontario Land Transfer Tax Rebate

Toronto Land Transfer Tax

Toronto Land Transfer Tax Rebate

PST on CMHC Insurance Premium

Lawyer Fees

$2,825

Government Registration Fee's

$164

Title Insurance

Closing Cost Total

Total Cash flow for purchasing this property

Provincial Land Transfer Tax

Ontario Land Transfer Tax Rebate

Toronto Land Transfer Tax

Toronto Land Transfer Tax Rebate

PST on CMHC Insurance Premium

Lawyer Fees

$2,825

Government Registarion Fee's

$164

Title Insurance

Down Payment(%)*

* A down payment of less than 20% is permitted only for first-time home buyers purchasing their principal residence. The minimum down payment required is 5% for the portion of the purchase price up to $500,000, and 10% for the portion between $500,000 and $1,500,000. For properties priced over $1,500,000, a minimum down payment of 20% is required.

Thinking of Selling?

Find Out Your Home’s Value in Today’s Market!

No Email or Signup is required to view your home estimate.

estimate your home value

Contact Manoj Kukreja

Sales Representative, Century 21 People’s Choice Realty Inc., Brokerage
(647) 576 - 2100

Manoj profile avatar

Recent Sold Listings in Carlingwood, Ottawa

Popular Cities